Data categories
What we acquire
We only accept complete drawing sets for architectural, BIM and CAD building projects.
Architectural data
- Residential buildings
- Commercial buildings
- Institutional buildings
- Industrial buildings
- Multi-unit housing
- Mixed-use buildings
- Interior architecture
- Complete architectural documentation sets
BIM and Revit data
- Complete Revit projects
- Full RVT models with sheets
- IFC models
- Schedules and quantities
- Linked project files where you hold the necessary rights
CAD data
- DWG drawing sets
- DXF drawing sets
- Complete construction drawing sets
Example
What a complete set looks like
A sample residential laneway suite permit set: site plan, floor plans, elevations, sections and construction details, all in one coordinated package.
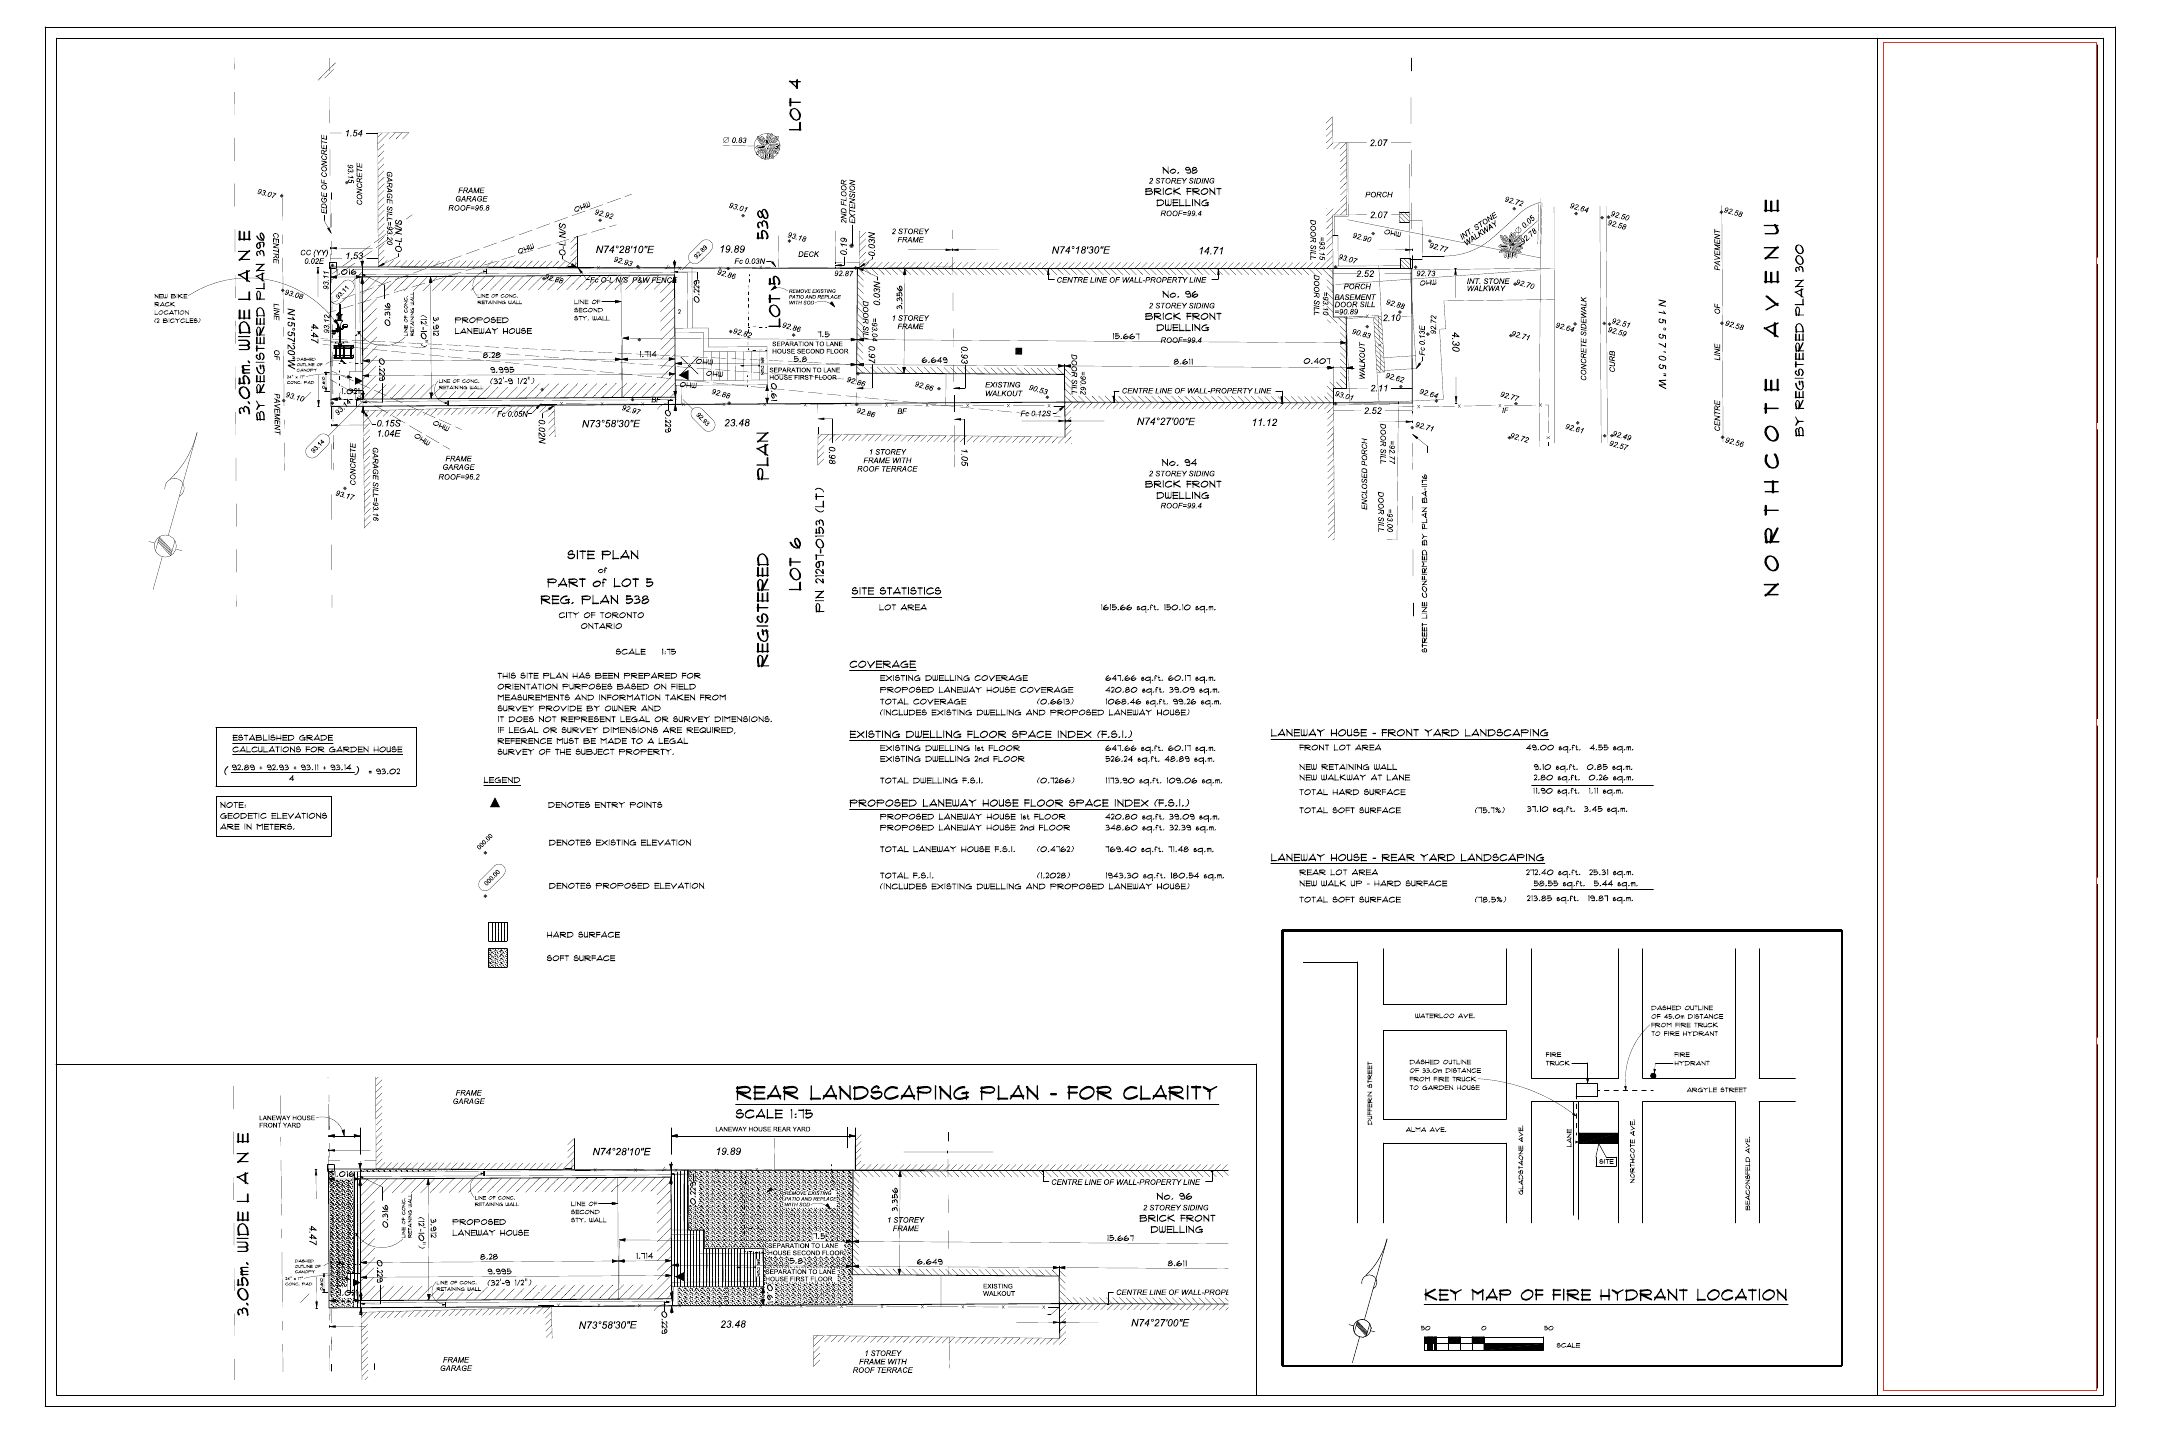
Sheet 1 — Site plan
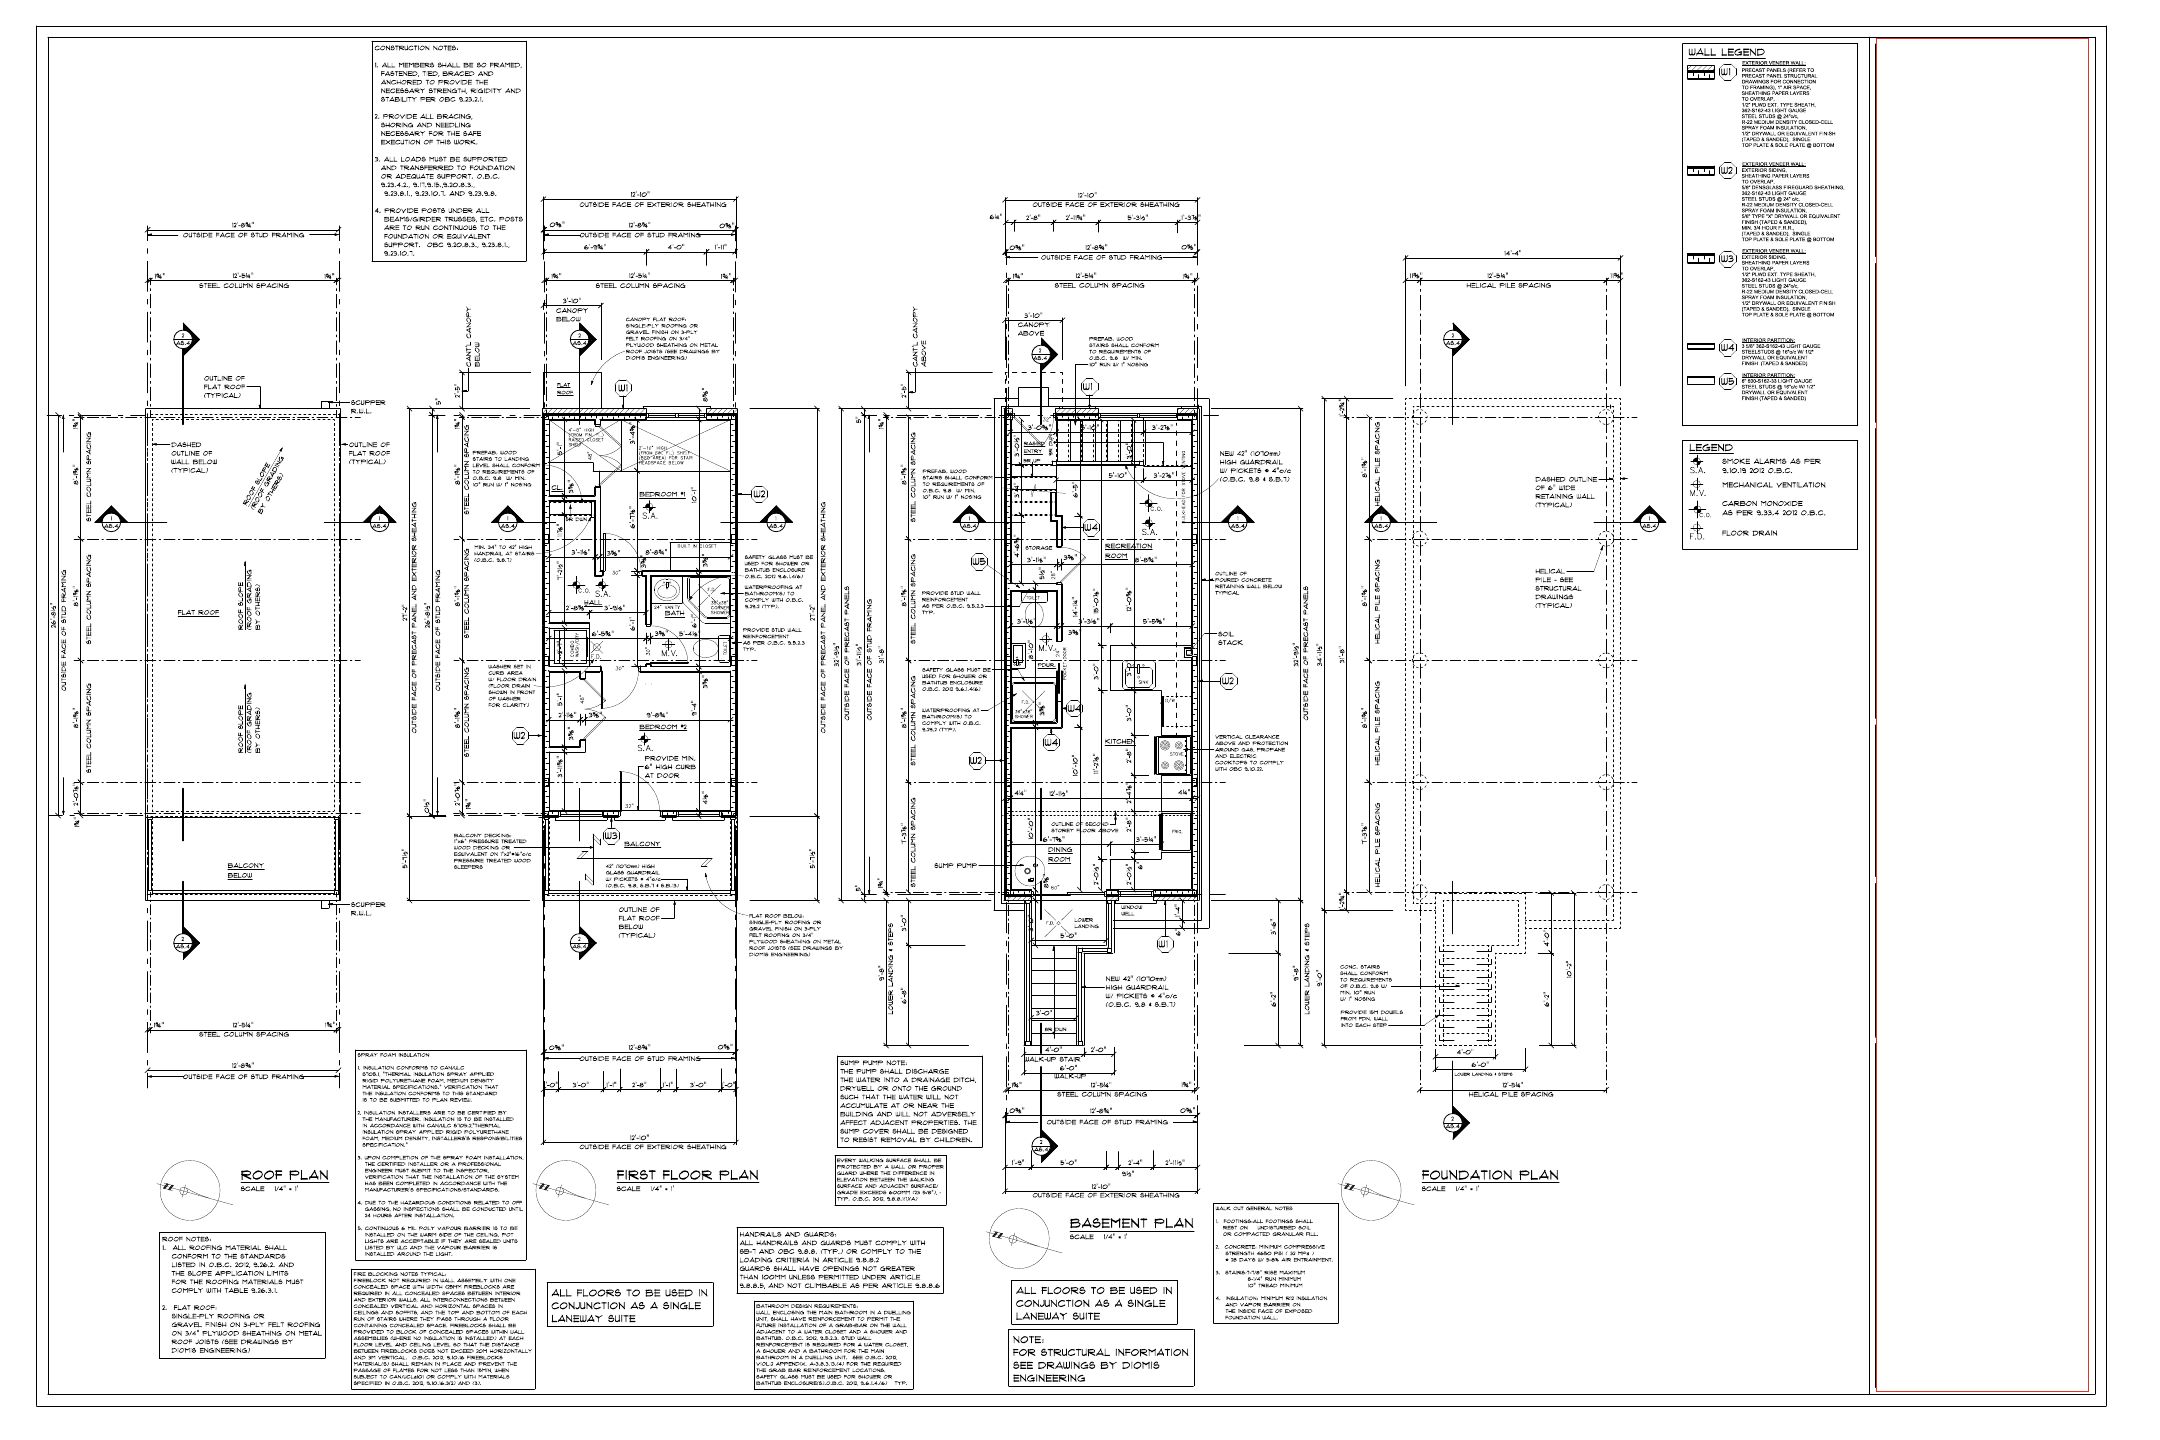
Sheet 2 — Floor plans and construction notes
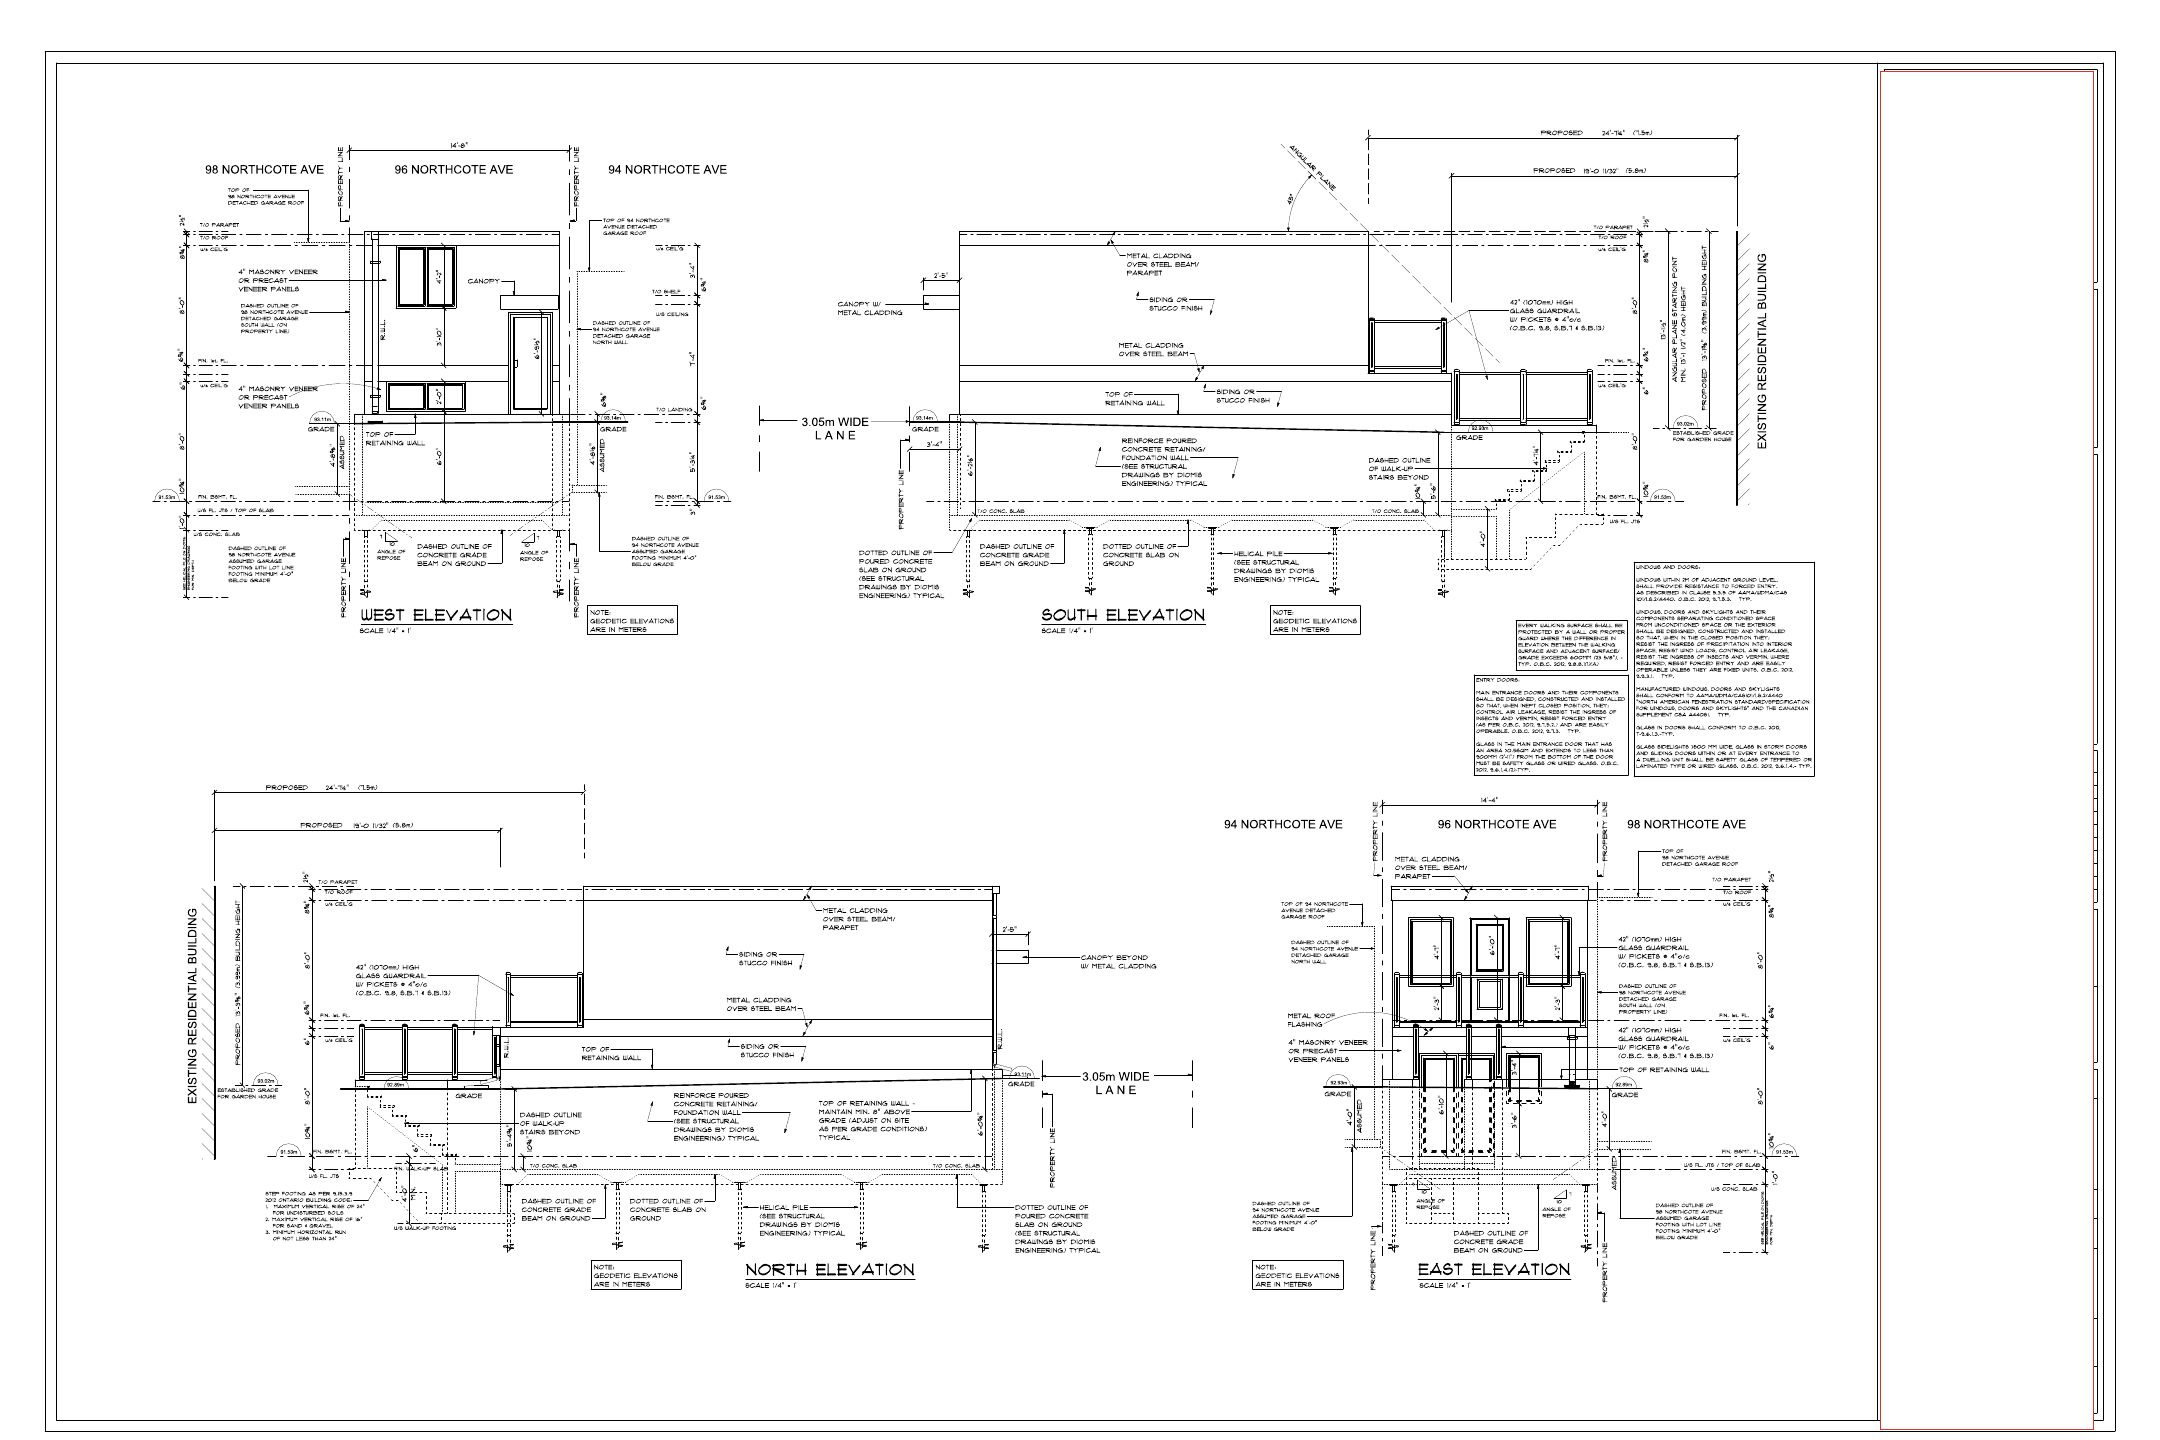
Sheet 3 — Elevations and sections
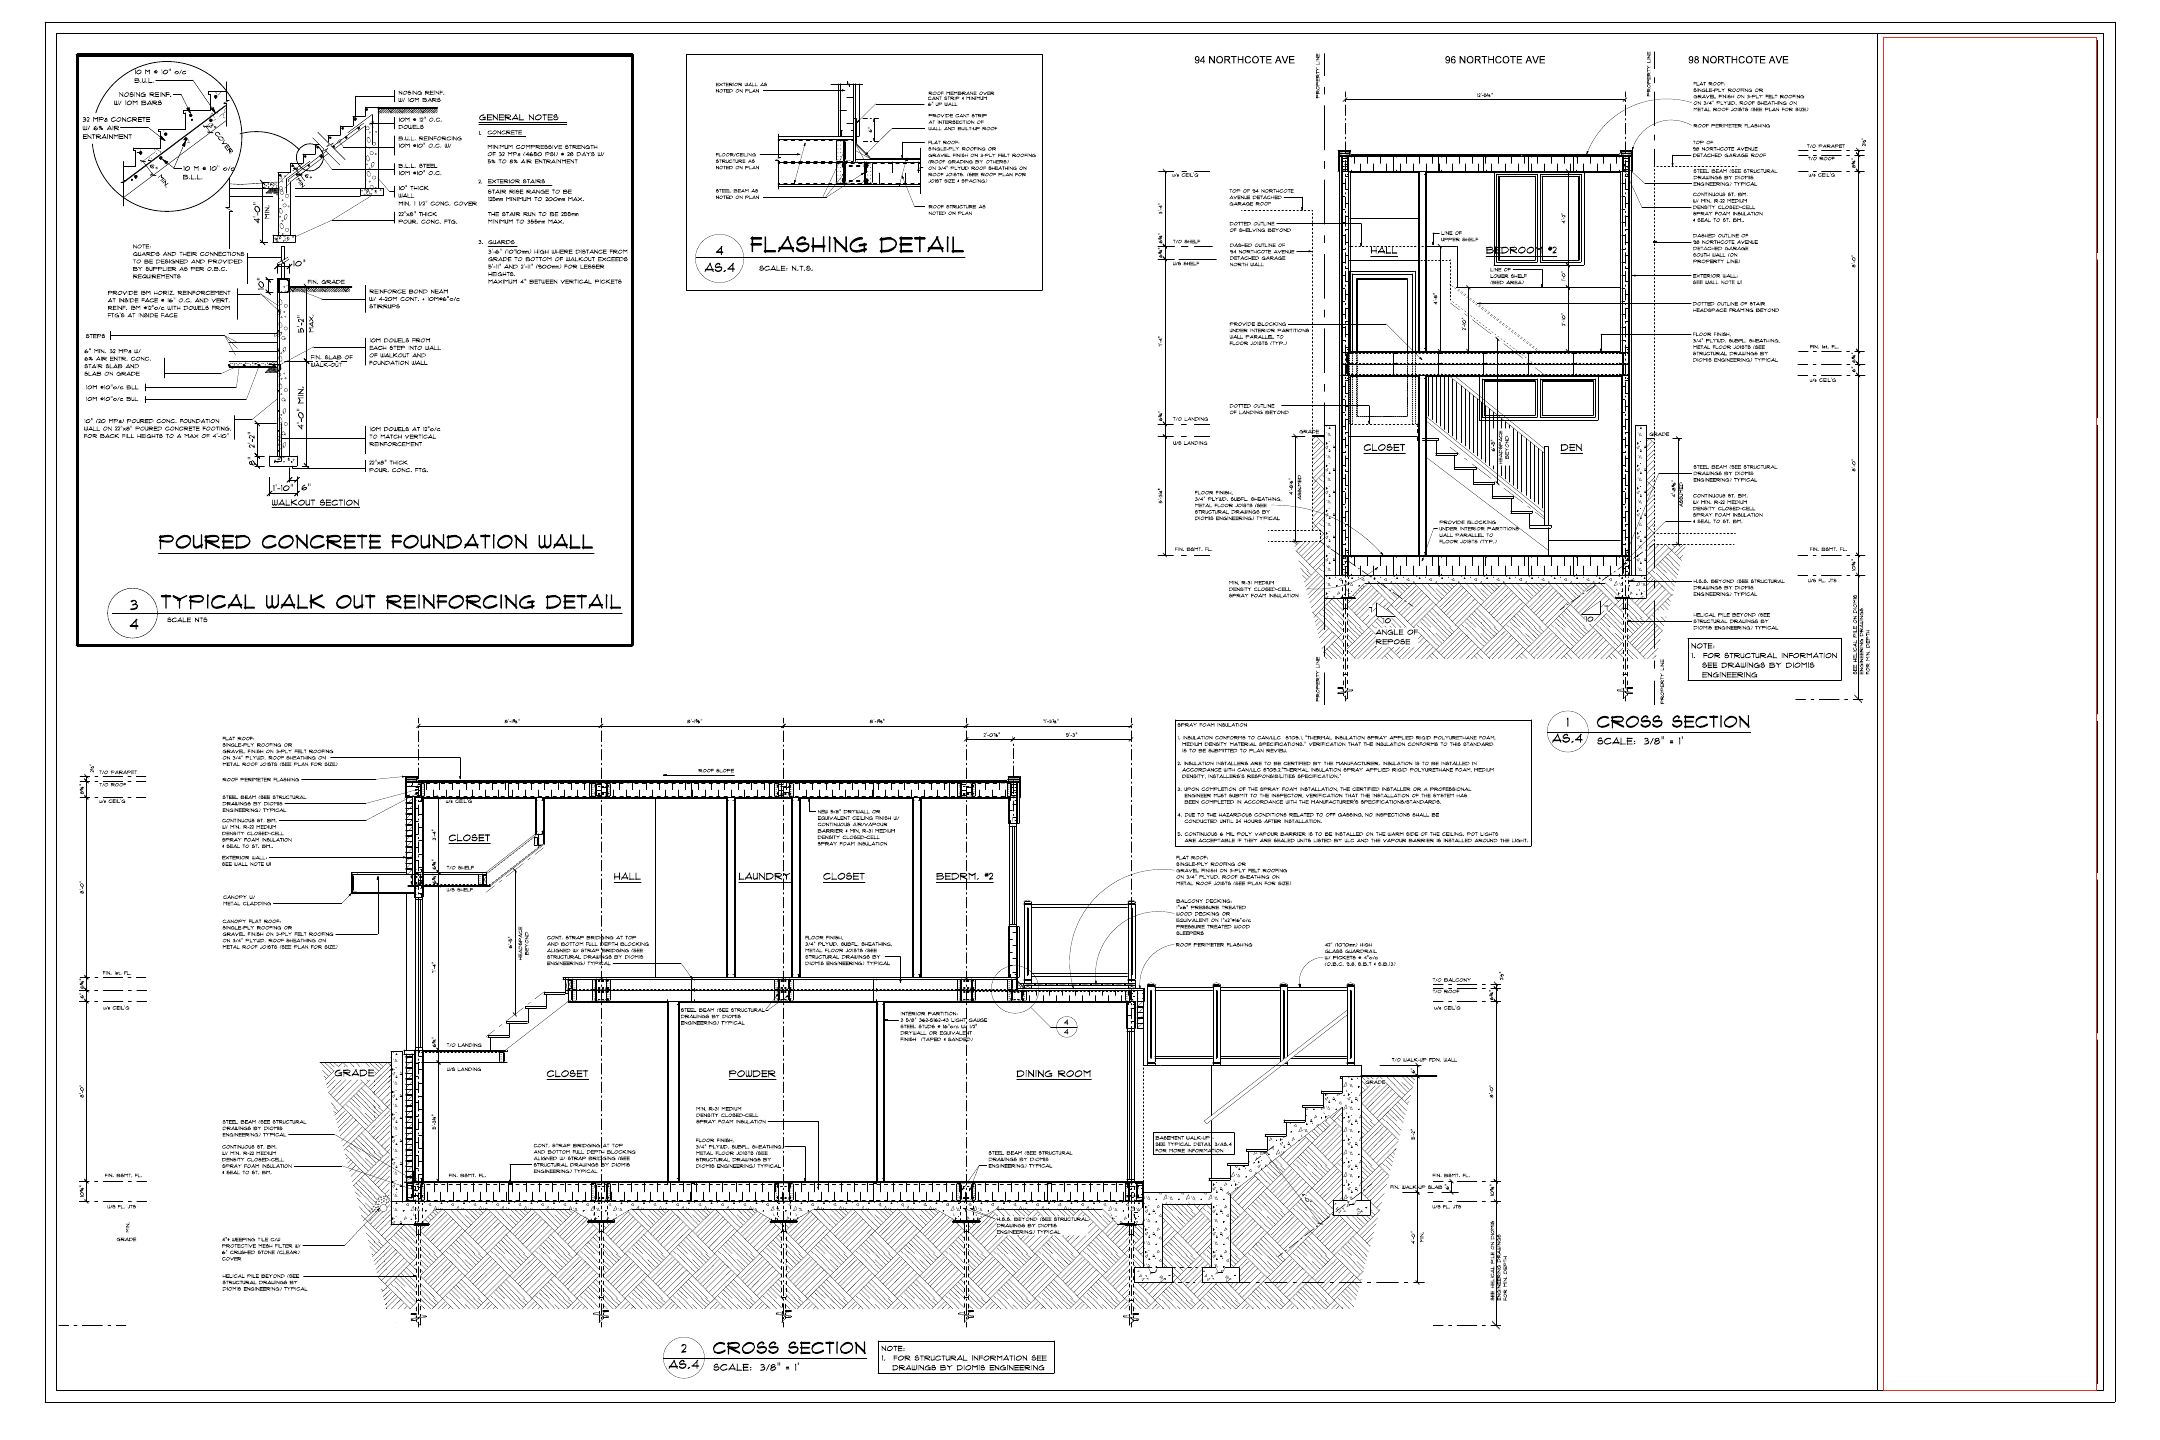
Sheet 4 — Details and general notes
Engineering, manufacturing and fabrication data, partial sets, single sheets and loose details are not accepted. Acceptance depends on technical quality, commercial usefulness and your legal authority to transfer the rights.